
NIVARIA · Caleta de Fuste · Fuerteventura
Nivaria: 15 private
villas for a stylish Fuerteventura lifestyle.
A limited collection of 15 terraced villas in Caleta de Fuste, across 5 home types, each with a private pool, generous outdoor space and high-quality materials.
15
Private villas
5 home types
Five ways to live Nivaria
Private Pool
For your exclusive use
From €309,000
Starting price
Expected completion: December 2027 · subject to construction schedule
THE PROJECT
Contemporary architecture, privacy and outdoor living.
Nivaria brings together 15 terraced private villas in Caleta de Fuste across five home types. Contemporary volumes, private outdoor areas and a layout conceived to make the most of Fuerteventura's light and climate.
All villas include a private parking space and a private storage room.
01
Five Home Types
Five residential configurations, all with 3 bedrooms, 2 bathrooms plus guest WC, with different areas and plot sizes.
02
Private pool and outdoor space
Private pool, terrace, garden and parking to enjoy Fuerteventura's climate with greater privacy.
03
A DeepLake development
NIVARIA by DeepLake Investments Canarias S.L., developer of the 15-home project.
04
Financing available
The purchase of the villas may also be financed through a mortgage with Banco Santander, subject to the bank’s assessment and approval.
05
Energy Efficiency Class A
Nivaria villas are designed to achieve an A Energy Efficiency Rating, incorporating solutions aimed at improving energy efficiency and reducing consumption, including photovoltaic systems, aerothermal domestic hot water production and air conditioning.
QUALITY REPORT
Contemporary design, comfort and efficiency designed for Fuerteventura.
The quality report planned for Nivaria combines a careful envelope, light and minimalist interiors, installed air conditioning, photovoltaic energy and private outdoor spaces with a pool and garden.
SELECTION OF FINISHES
A sober and bright aesthetic, designed for a premium lifestyle.
Nivaria combines contemporary architecture, clean interiors and leading outdoor spaces. The intention of the project is to offer very livable homes, with an elegant and serene image, adapted to the climate of Fuerteventura and to a buyer who is looking for comfort, privacy and a feeling of quality from the first glance.
PRICES & AVAILABILITY
The essentials, summarized
The quality report has been reorganized into a more aspirational presentation, to better communicate the value of the product without losing clarity.
Contemporary architecture | Clean volumes, neutral tones and a careful image of the whole. |
Installed comfort | Air conditioning in living room and bedrooms, with solutions designed for real use. |
Energy efficiency and support | Aerothermal for DHW and photovoltaic panels on roof. |
Outdoor Lifestyle | Private pool, garden and terraces as an essential part of the property. |
Contemporary architecture
Bright interiors
Integrated kitchen
Aerothermal + photovoltaic
Private pool and garden
Privacy and parking
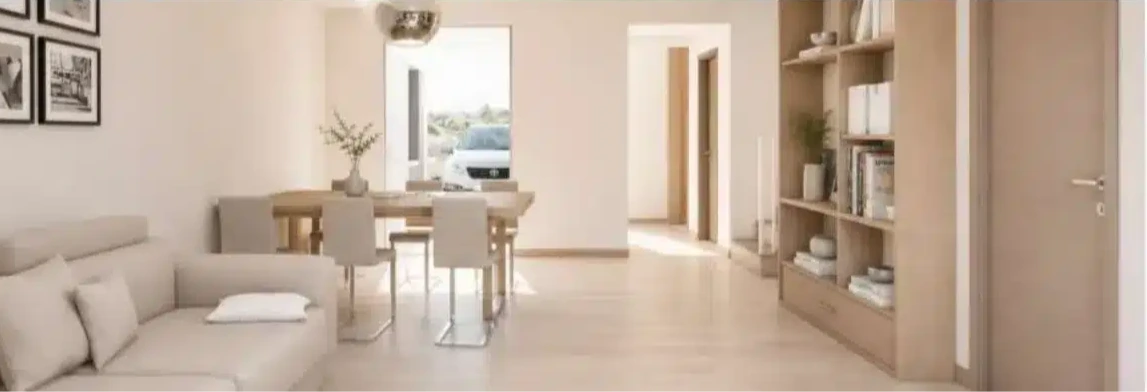
DAY AREA
Serene and functional interiors
The house is designed with a clear and contemporary atmosphere, where the living-dining room and the integrated kitchen generate a feeling of spaciousness, order and visual naturalness.
•
- Porcelain flooring in modern formats.
•
- Interior carpentry with clean lines and minimalist style.
•
- Kitchen open to the day space for a more social and elegant experience.
LIFESTYLE EXTERIOR
Outdoor life with real prominence
Nivaria's experience doesn't end within. Each home seeks to extend to the outside with a terrace, garden and private pool, taking advantage of the light, the climate and the fluid relationship between inside and outside.
•
- Large private pools integrated into the design.
•
- Terraces and living areas prepared for day-to-day and leisure.
•
- Low-maintenance gardening with a Mediterranean-Atlantic vocation..
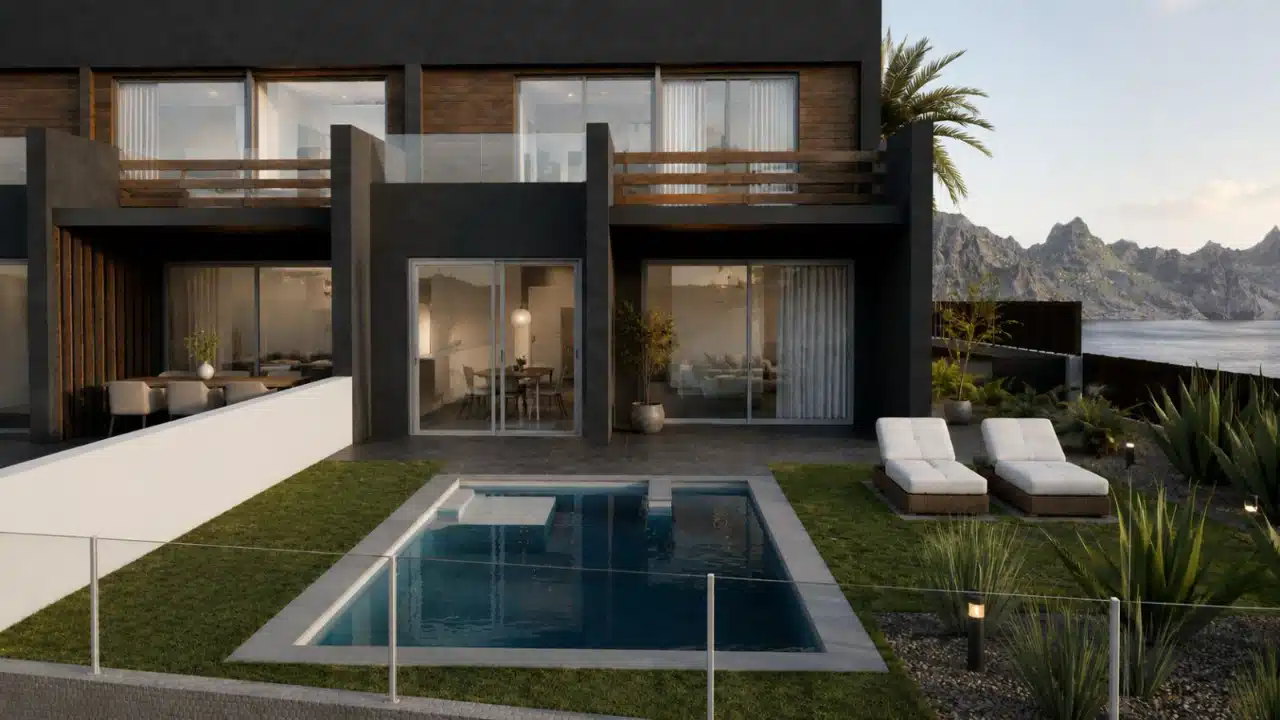
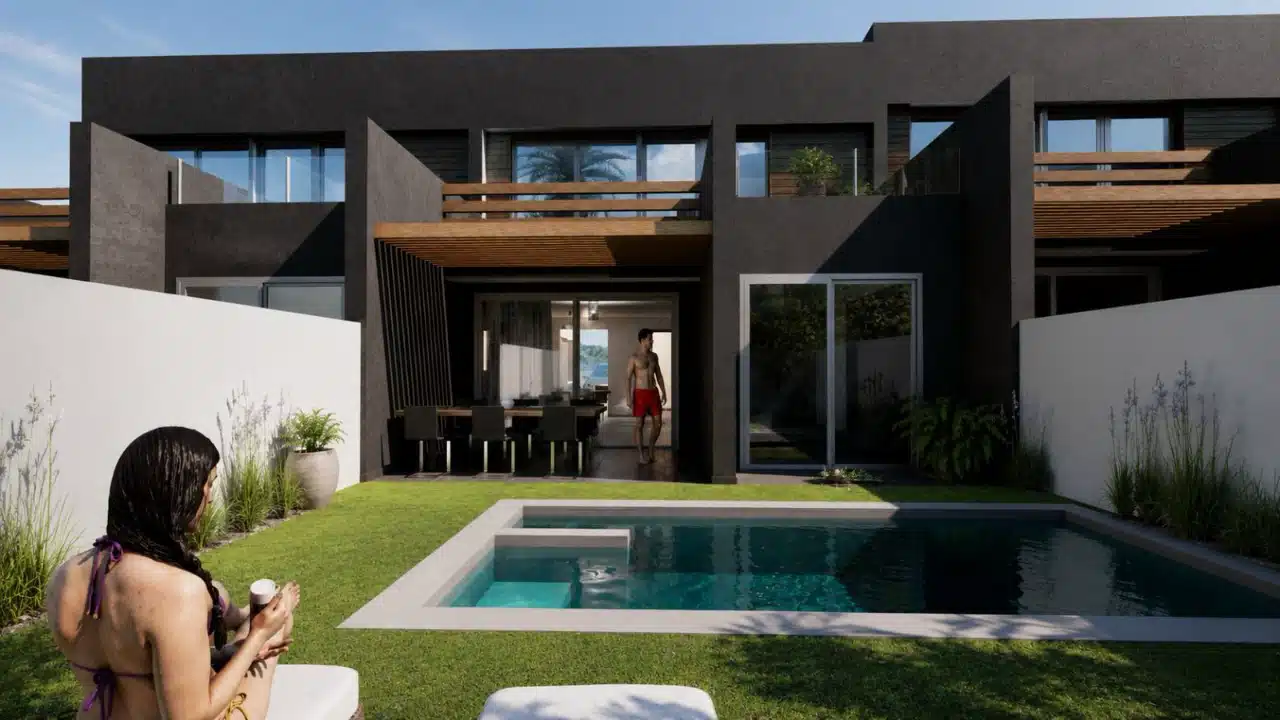
IMAGE OF THE SET
Privacy, access and architectural presence
The enclosures, accesses and parking solutions are integrated into a coherent image of promotion: orderly, discreet and with an aesthetic that transmits value from the moment of arrival.
•
- Enclosures and privacy elements integrated into the architecture.
•
- Durable exterior materials and careful reading.
•
- Own outdoor parking according to the configuration of each home.
MASTERPLAN
15 homes, five typologies, and a defined layout.
The master plan shows the distribution of the 15 homes within the plot and the allocation of the five typologies. Below are the general plan and the execution project sheet provided for the development.
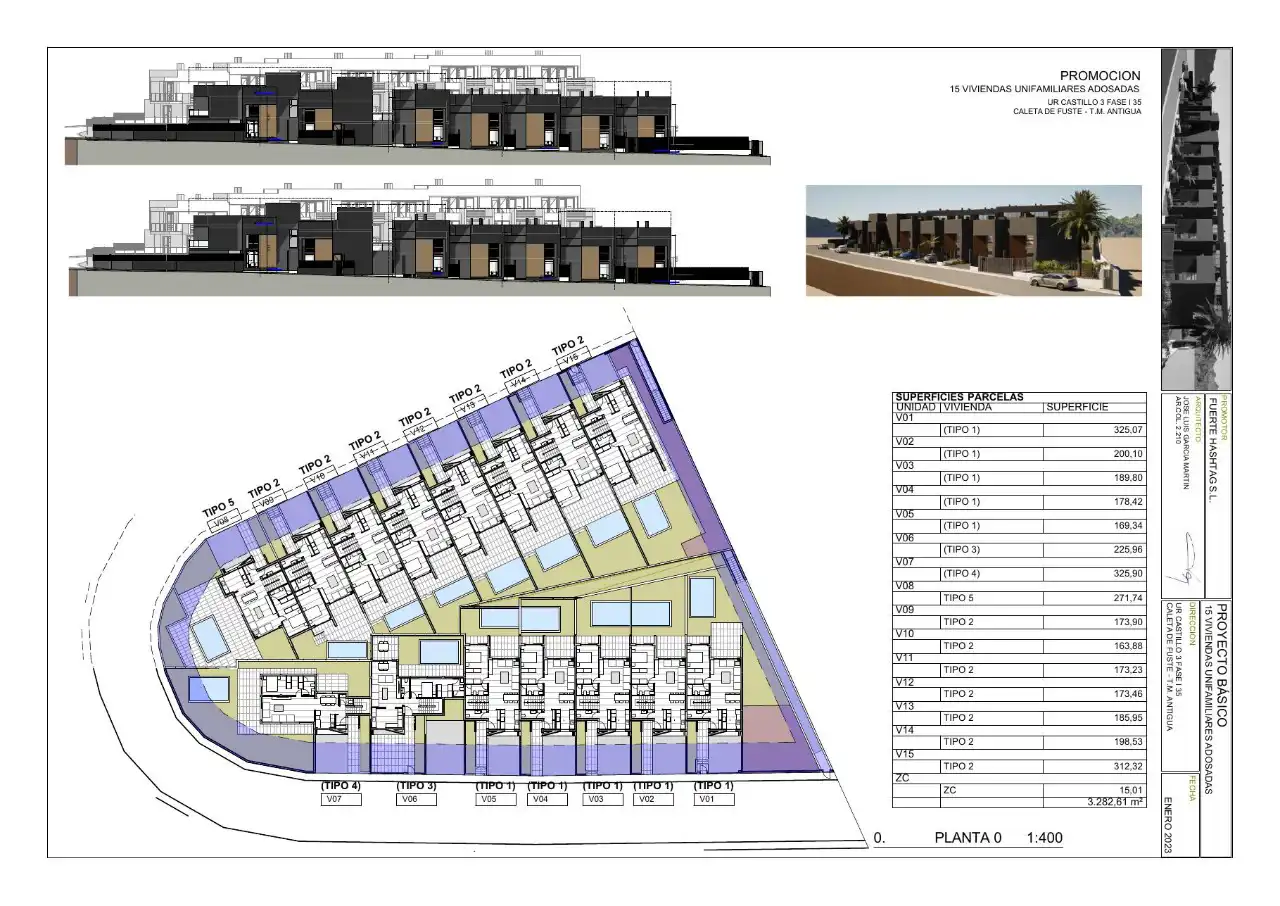
Top image: General plan — General Table
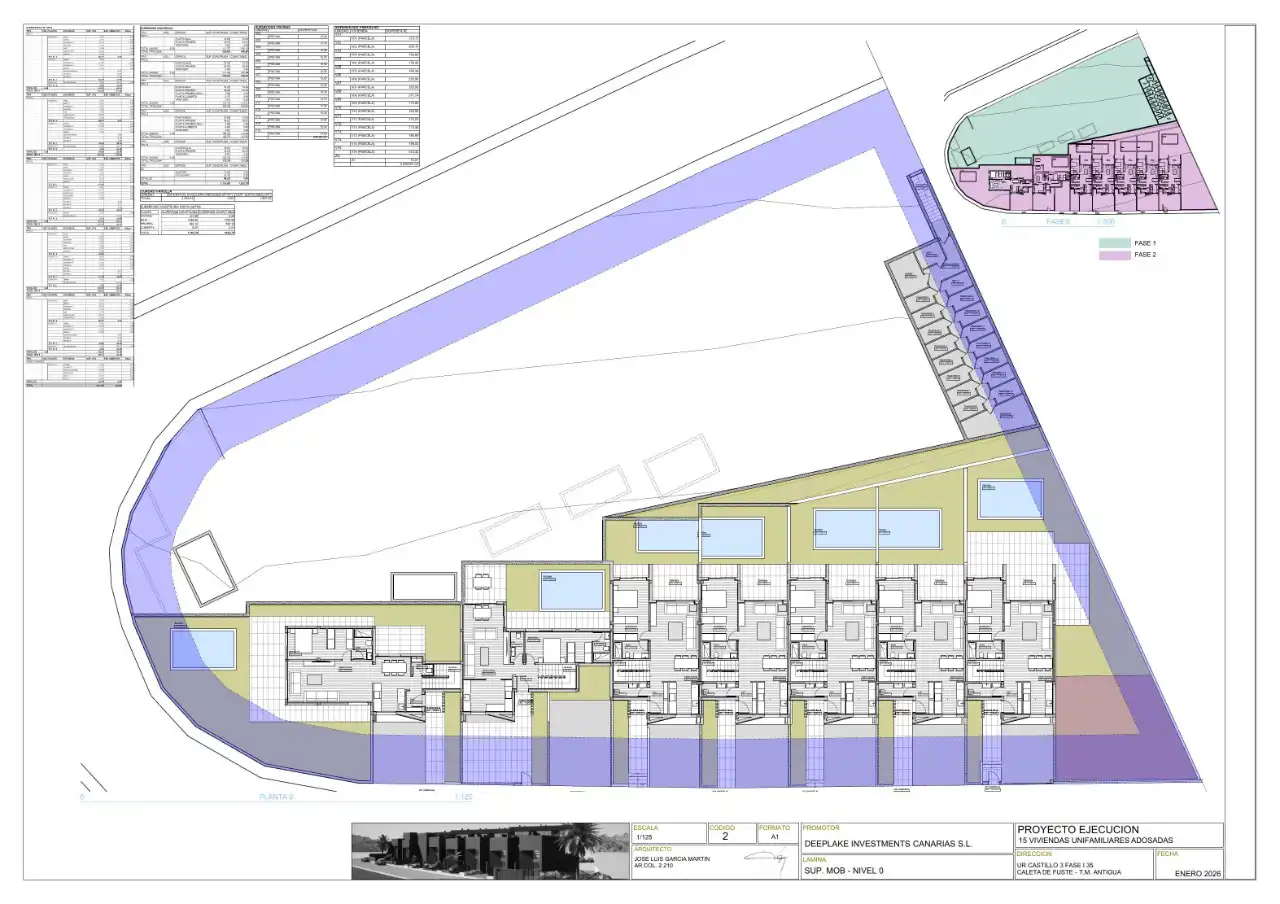
Bottom image: Execution project — Project sheet
THE PROJECT IN MOTION
Discover Nivaria from different perspectives.
Two virtual tours provide a better understanding of the development's layout, the architecture of the homes, the outdoor spaces, and the relationship between the plots.
General overview of the residential complex
General overview of the residential complex
MATERIALS & QUALITY
High-quality materials selected for comfort, durability and low maintenance.
DeepLake's quality specification sets out a contemporary aesthetic with bright interiors, generous glazing and solutions designed for Fuerteventura's climate.
The project includes porcelain finishes, installed air conditioning, heat-pump hot water, photovoltaic panels and carefully designed pools, gardens and terraces.
Contemporary interiors
Porcelain flooring throughout living areas; large-format porcelain in kitchens and bathrooms; lacquered or neutral-tone internal joinery and minimalist interiors.
Comfort & efficiency
Installed air conditioning in living room and bedrooms, heat-pump hot water, efficient lighting and rooftop photovoltaic installation.
Outdoor living designed for Fuerteventura
Aluminium external joinery with double glazing, anti-slip outdoor paving, low-maintenance garden, private pool and integrated privacy solutions.
Municipal licence granted 24/07/2025
Execution project officially endorsed 27/04/2026
Developer: DeepLake Investments Canarias S.L.
Director de Obra: José Luis García Martín, Architect — Colegiado nº 2210.
The quality specification is commercial and indicative. Brands, models and final solutions may be replaced by equivalent or superior alternatives in accordance with the technical project, availability, project management and contractual documentation.
HOME TYPES
5 home types. 15 villas. A very personal choice.
Nivaria is arranged across five home types. Every villa has 3 bedrooms, 2 bathrooms plus guest WC and a private pool. Areas shown are taken from the project drawings and schedules.
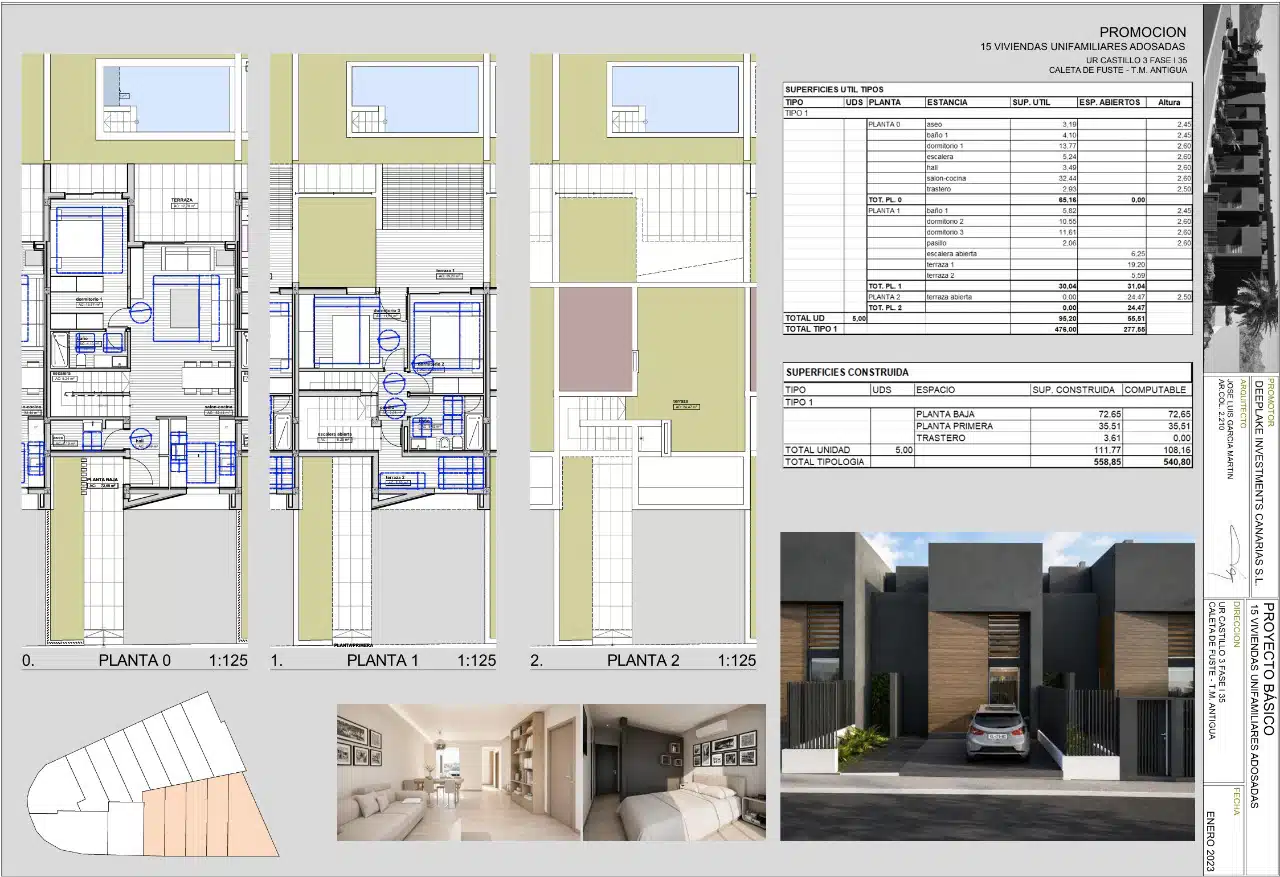
TYPOLOGY 1
Type 1 Home
The most common typology along the lower front of the complex, with five units.
Units | 5 villas |
Built area | 111,77 m² |
Internal usable area | 95,20 m² |
Plot Size | 169,34–325,07 m² |
Bedrooms | 3 |
Bathrooms | 2 + guest WC |
Private Pool | Private and for exclusive use |
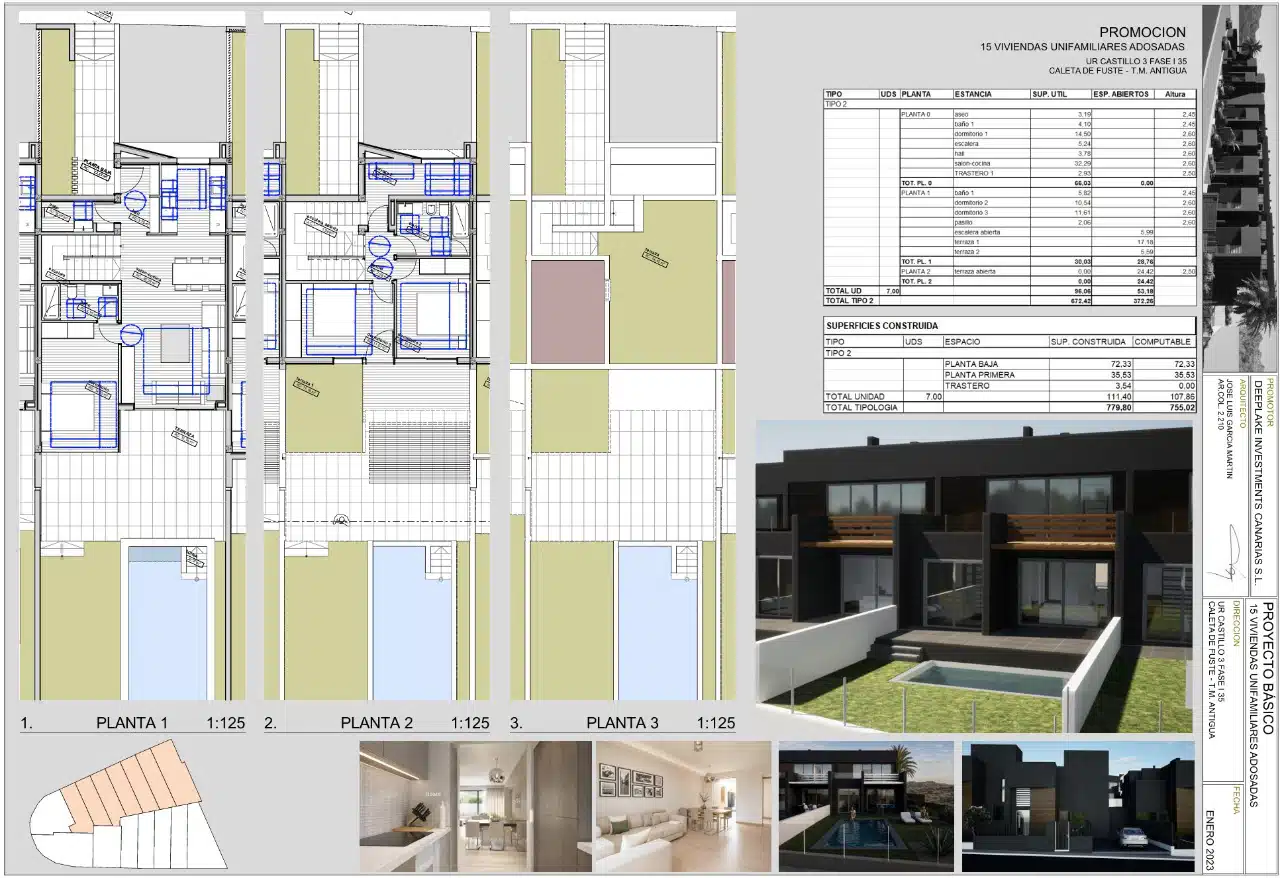
TYPOLOGY 2
Type 2 Home
Seven units located mainly along the upper front of the complex.
Units | 7 villas |
Built area | 111,40 m² |
Internal usable area | 96,06 m² |
Plot Size | 163,88–312,32 m² |
Bedrooms | 3 |
Bathrooms | 2 + guest WC |
Private Pool | Private and for exclusive use |
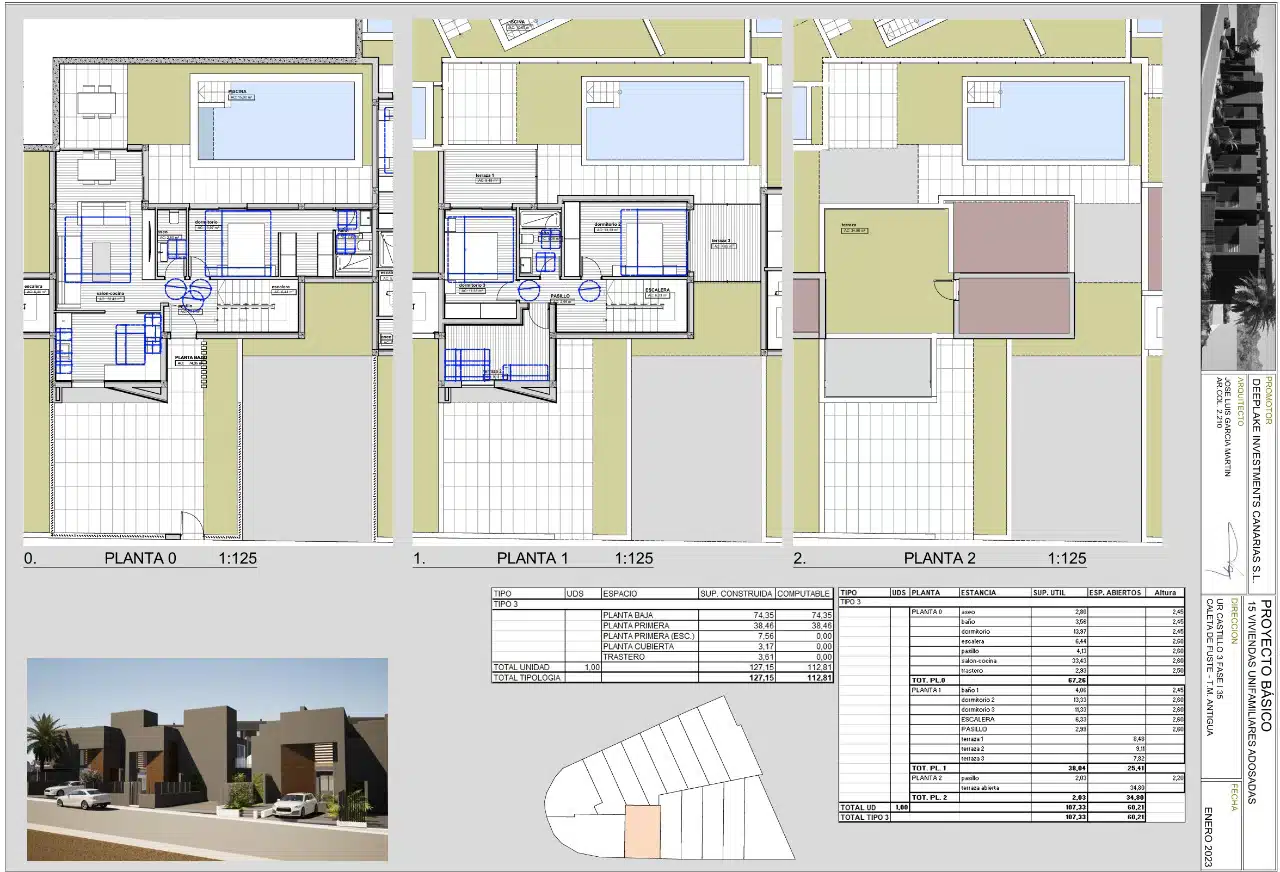
TYPOLOGY 3
Type 3 Home
A unique typology with the largest built area within the project.
Units | 1 villa |
Built area | 127,15 m² |
Internal usable area | 107,23 m² |
Plot Size | 225,96 m² |
Bedrooms | 3 |
Bathrooms | 2 + guest WC |
Private Pool | Private and for exclusive use |
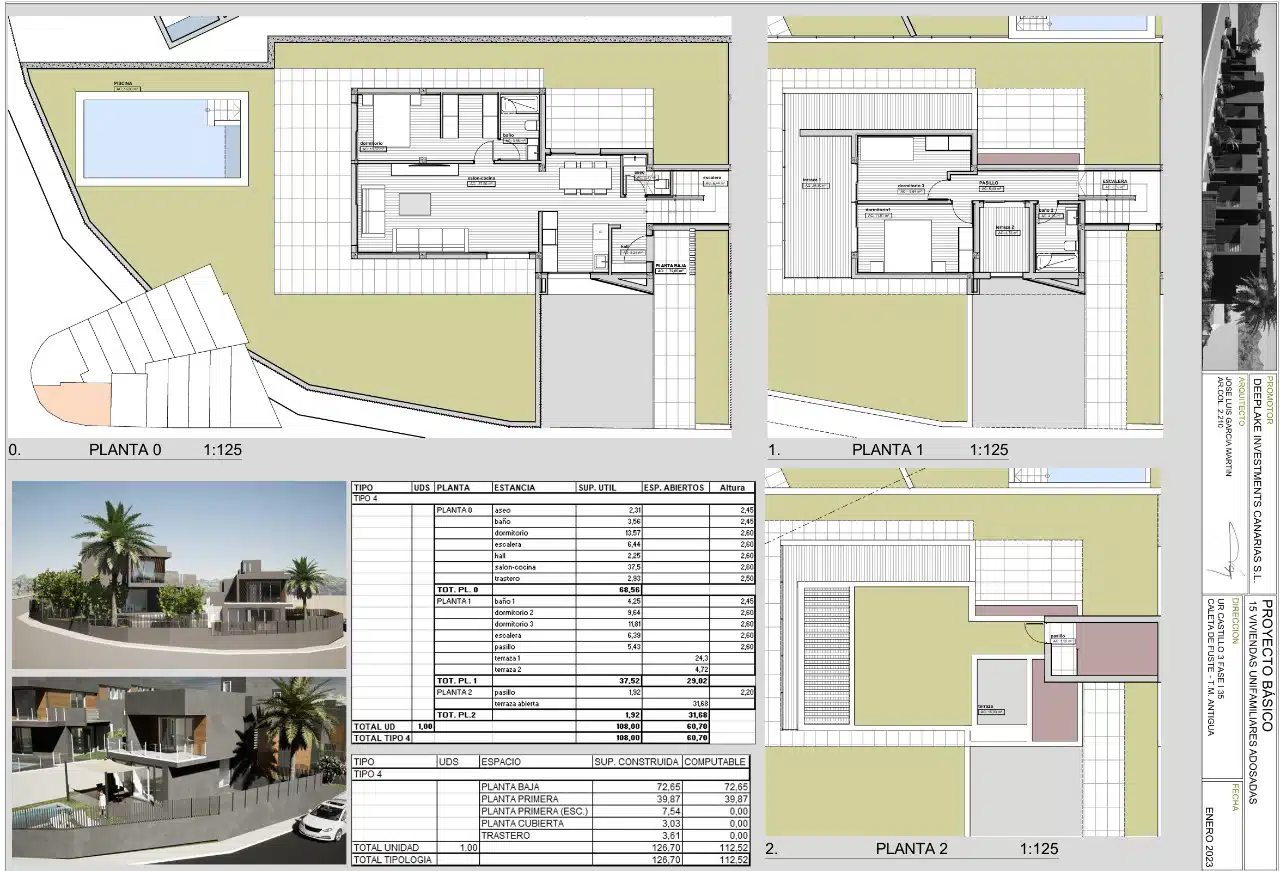
TYPOLOGY 4
Type 4 Home
A single home featuring one of the largest plots in the complex.
Units | 1 villa |
Built area | 126,70 m² |
Internal usable area | 108,00 m² |
Plot Size | 325,90 m² |
Bedrooms | 3 |
Bathrooms | 2 + guest WC |
Private Pool | Private and for exclusive use |
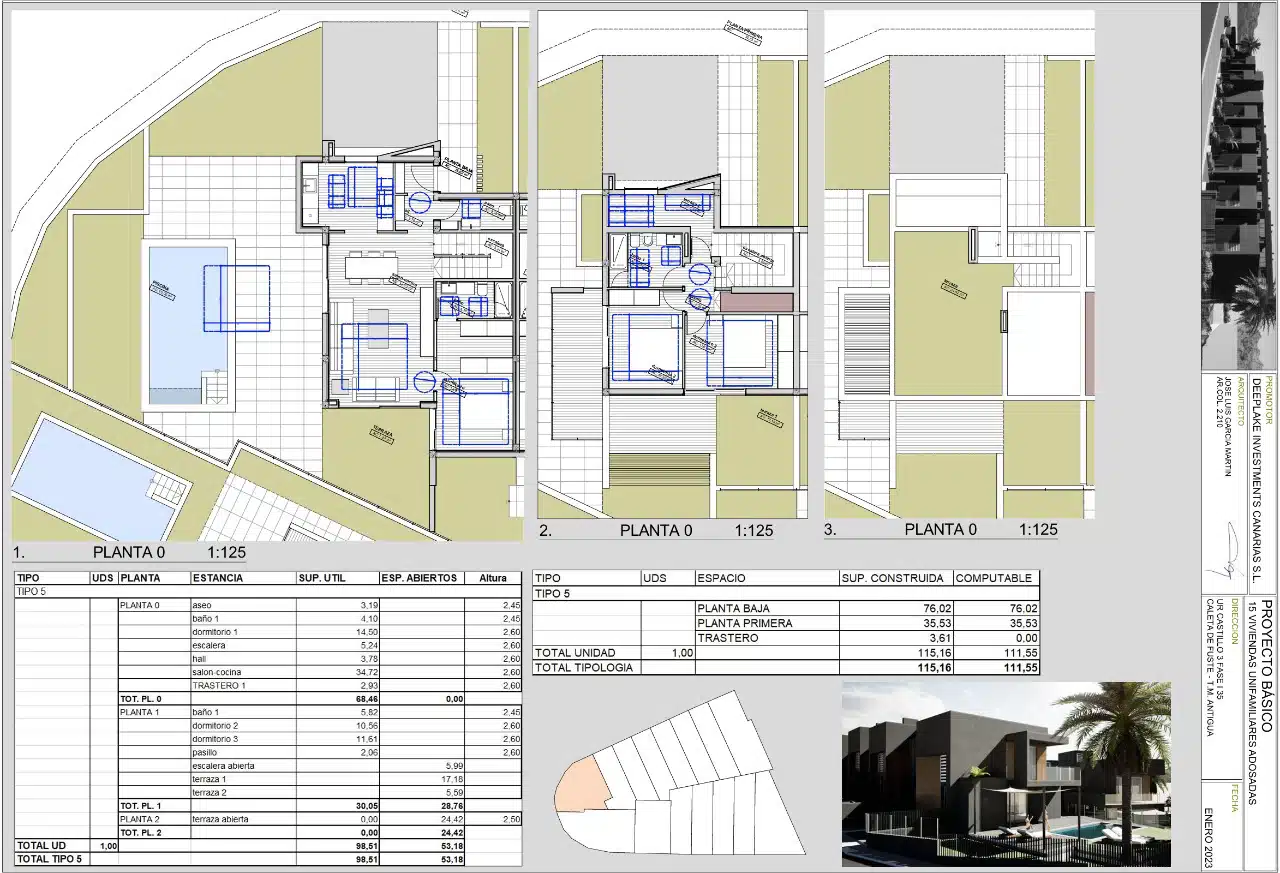
TYPOLOGY 5
Type 5 Home
A unique typology located at one of the ends of the complex.
Units | 1 villa |
Built area | 115,16 m² |
Internal usable area | 98,51 m² |
Plot Size | 271,74 m² |
Bedrooms | 3 |
Bathrooms | 2 + guest WC |
Private Pool | Private and for exclusive use |
LOCATION
Caleta de Fuste: coast, services and connections in an established setting.
Nivaria is located in Urbanización El Castillo, Caleta de Fuste, on Fuerteventura's east coast: a location suited both to year-round living and a second home.
Caleta de Fuste beach | 5 min walk |
Marina Cove of Fuste | 5 min walk |
Fuerteventura Golf Club | ≈ 5 min drive |
Fuerteventura Airport | ≈ 10 min drive |
Puerto del Rosario | ≈ 15 min drive |
Aerial view of the surroundings of Caleta de Fuste. To see the exact point of the plot, open the location on Google Maps.
PROJECT STATUS
An authorised and fully defined project, with expected completion in December 2027.
Nivaria has a municipal licence granted on 24 July 2025 and a basic + execution project officially endorsed on 27 April 2026. Current expected completion is December 2027.
01
Home
Construction contract formalised.
02 - CURRENT
Under construction
Current phase of the project.
03
Marketing
Reservations and purchase and sale contracts.
04
Handover
Delivery scheduled for December 2027.
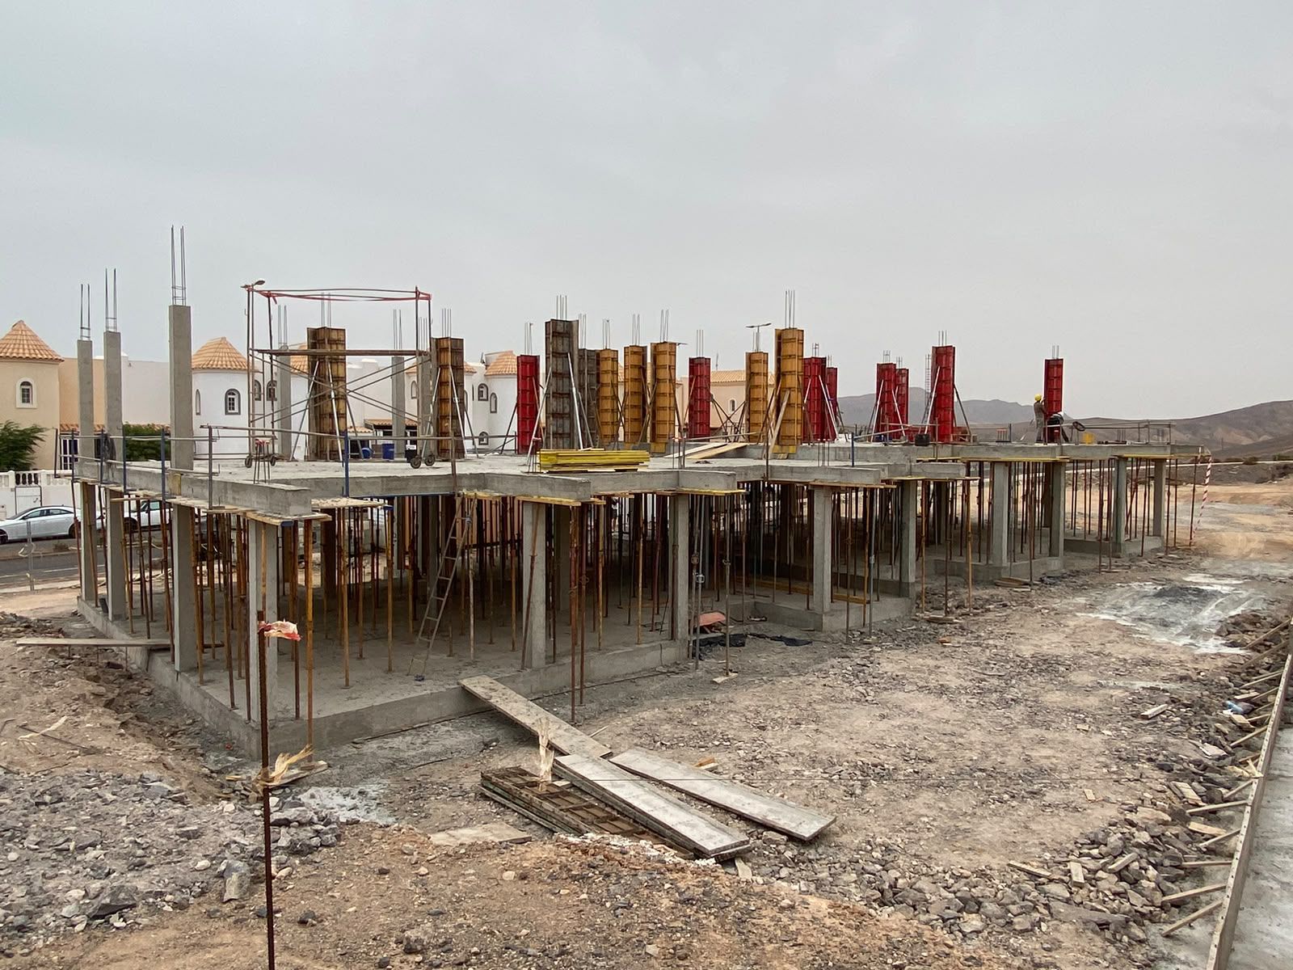
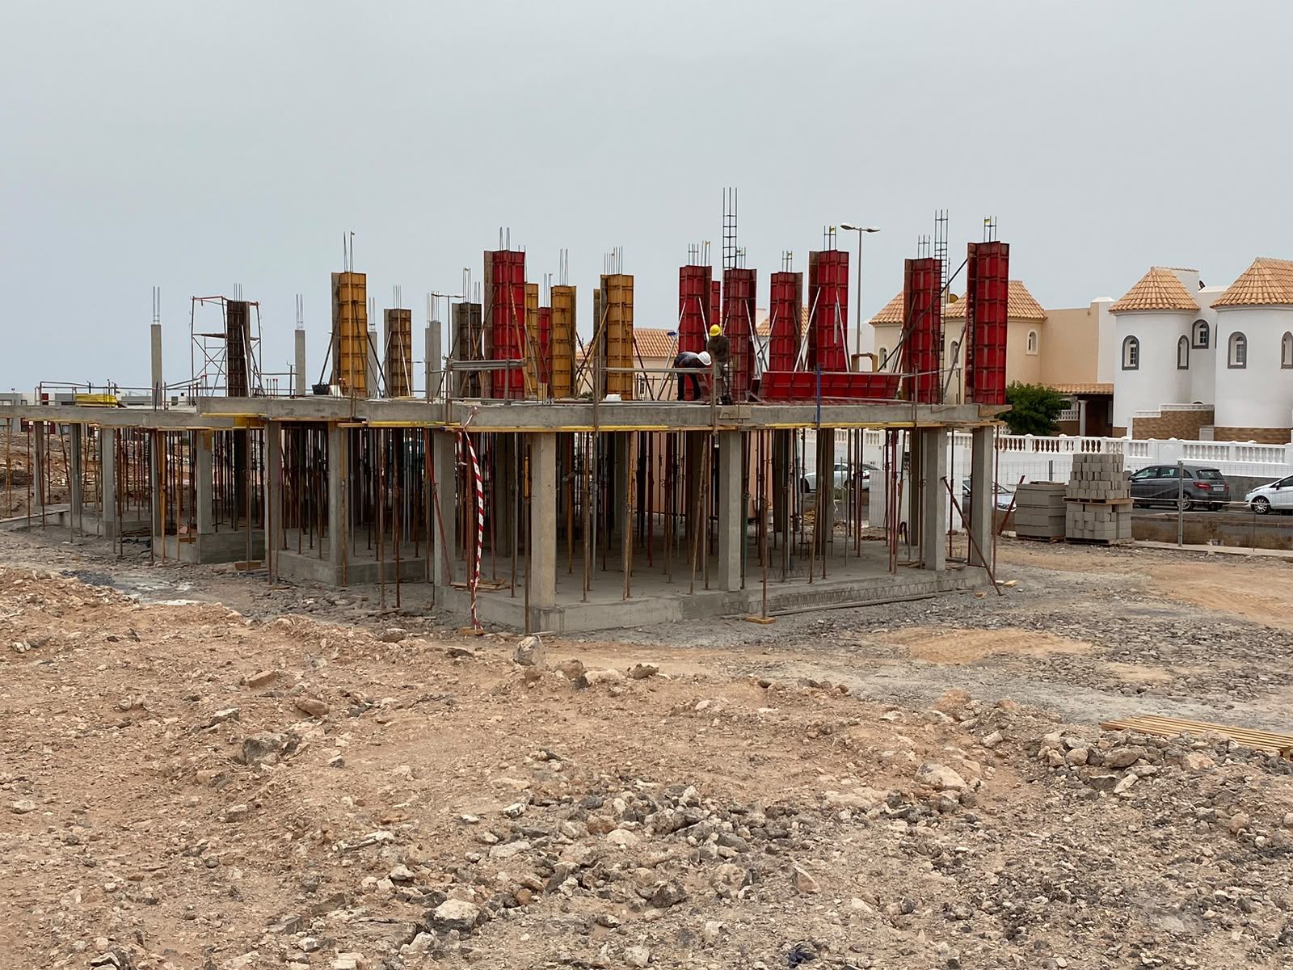
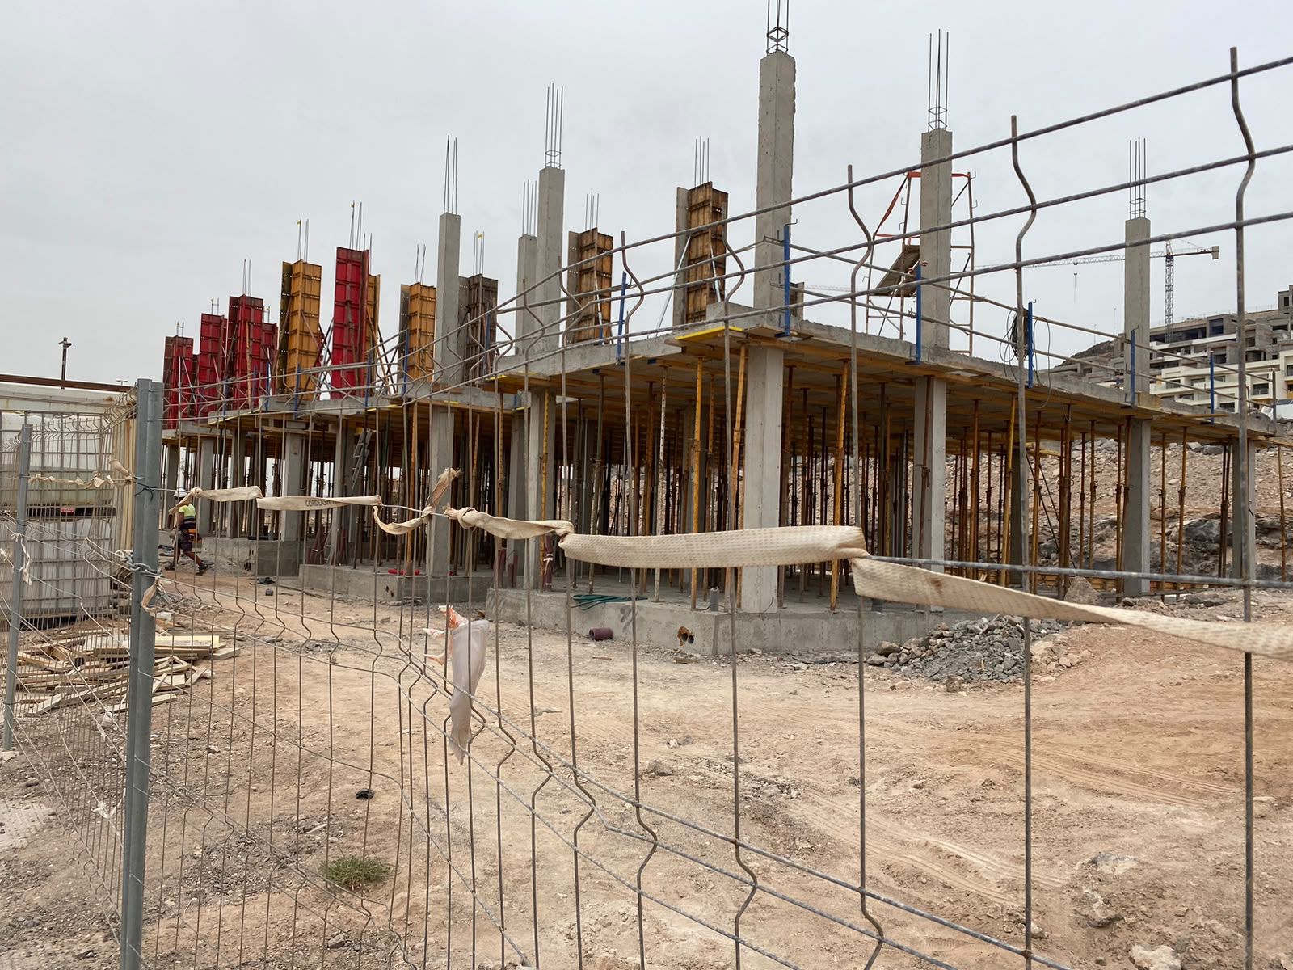
WORK IN PROGRESS
A first look at Nivaria taking shape. Construction is progressing on site as the foundations and
structural framework of these private villas come to life in Caleta - Fuerteventura.
The team behind Nivaria
Nivaria is developed by DeepLake Investments Canarias S.L. and supported by professionals with established experience in real-estate development and construction in the Canary Islands. From development management to technical supervision, responsibilities are clearly defined throughout the project.
Andrea Siboni
Managing Director
Andrea Siboni coordinates the development and investment activities of DeepLake Investments Canarias S.L.
Based in the Canary Islands since 2012, he has more than 13 years of experience in real-estate development, property investment and tourism-related projects across the islands.
His experience covers the full development cycle, including opportunity assessment, property acquisition, project coordination, administrative procedures, construction oversight and commercialisation.
Before Nivaria, he led the development of Kenthia Luxury Villas in La Oliva, Fuerteventura, a residential project comprising eight premium private villas.
José Luis García Martín
Project Architect, Lead Architect and Director de Obra
José Luis García Martín is the architect responsible for the Dirección de Obra of Nivaria.
A registered architect in Fuerteventura (Colegiado nº 2210), he has extensive professional experience on the island across residential, tourism and public-sector projects.
His local technical experience provides professional oversight of the execution of Nivaria in accordance with the approved technical project and applicable requirements.
BUY WITH CLARITY
The information you need before booking.
In an off-plan property purchase, trust is built with clear documentation, a transparent process, and accurate answers. The sales team must provide the buyer with the contractual and technical information applicable to their unit before entering into any commitment.
Developer
DeepLake Investments Canarias S.L. — CIF B19984848.
Development Management
Andrea Siboni — Managing Director, DeepLake Investments Canarias S.L.
Technical Direction
José Luis García Martín — Architect, Director de Obra — Colegiado nº 2210
Project identified
Development of 15 semi-detached single-family homes in URB Castillo 3 Phase I 35, Caleta de Fuste, T.M. Antigua.
Documentation and process
Technical information, booking conditions and contractual documentation available through the sales team.
HOW TO BUY
A simple and transparent process.
01
Enquiry
Request prices, typologies and updated availability.
02
Selection
Choose the villa and plot that best suits you.
03
Reservation
Receive the booking conditions and applicable documentation.
04
Purchase contract
Formalize the contract and the corresponding payment schedule.
05
Handover
Monitoring of the work, closing of the operation and delivery of keys.
PRICES & AVAILABILITY
Your villa in Fuerteventura.
From €309,000
Prices from €309,000. Final price depends on the selected home type, position and plot. Request current availability and terms.
FREQUENTLY ASKED QUESTIONS
What you will probably want to know before taking the next step.
Everything you need to know about Nivaria before choosing your home.
Nivaria comprises 15 private terraced villas.
The project includes five typologies: Type 1, Type 2, Type 3, Type 4 and Type 5.
Type 1: 5 dwellings. Type 2: 7 dwellings. Type 3: 1 dwelling. Type 4: 1 dwelling. Type 5: 1 dwelling.
Yes. Each home has a large private pool for exclusive use.
The five typologies have 3 bedrooms, 2 bathrooms and a toilet.
The currently published indicative range is €309,000 to €529,000 per home. The final price depends on the type and plot selected.
The delivery currently scheduled is December 2027.
The promoter is DeepLake Investments Canarias S.L., CIF B19984848.
In URB Castillo 3 Phase I 35, Caleta de Fuste, municipality of Antigua, Fuerteventura.
Send a request through the form to receive the updated availability, the information of the chosen typology and the applicable conditions.
Nivaria is developed by DeepLake Investments Canarias S.L. The development is managed by Andrea Siboni, Managing Director, while the Dirección de Obra is entrusted to José Luis García Martín, registered architect nº 2210 in Fuerteventura.
SALES BROCHURE
Receive prices, availability and the latest project information.
Déjanos tus datos y solicita el dossier actualizado de Nivaria. Podrás conocer las unidades disponibles y resolver tus dudas antes de tomar cualquier decisión.
Nivaria
Caleta de Fuste · Antigua · Fuerteventura · España